
Open House Sun, Sep 27th 01:00 PM - 03:00 PM












Address
2893 Delahaye Drive, Coquitlam, BC
Price
$ 1,688,000
Property Attributes
- MLS#R3135805
- TypeSingle Family
- Listing Status Active
- CityCoquitlam
- AreaCoquitlam
- NeighbourhoodScott Creek
- Postal CodeV3B 7A4
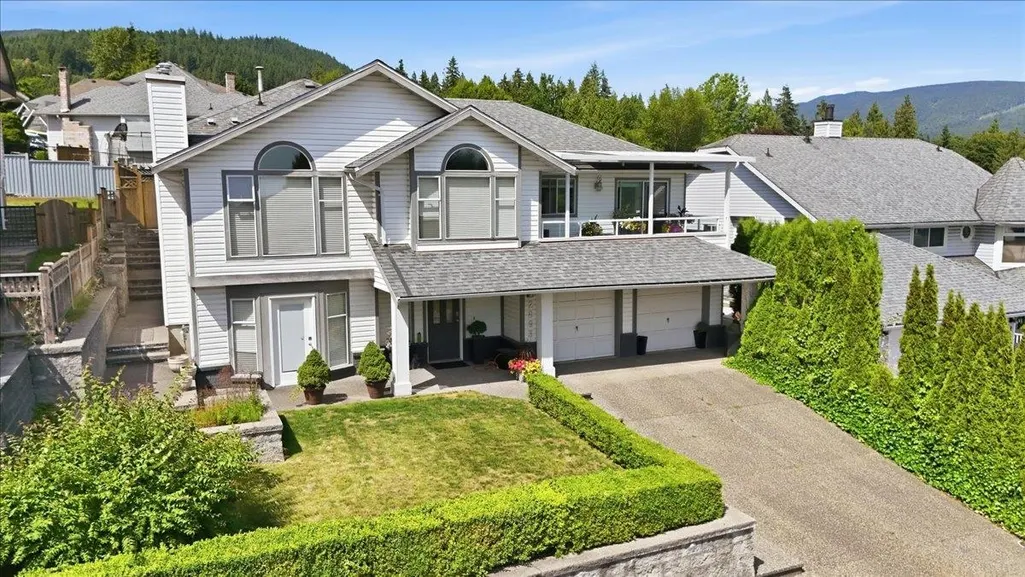
- Style4 Level Split, Basement Entry
- Year Built1988
- Taxes$ 6344
- Price$ 1,688,000
- Bedrooms5
- Full Bathrooms3
- Half Bathrooms0
- Sqr Footage3145
- Lot Size0.17 Acres
Data Source:
Greater Vancouver REALTORS®
Property Description
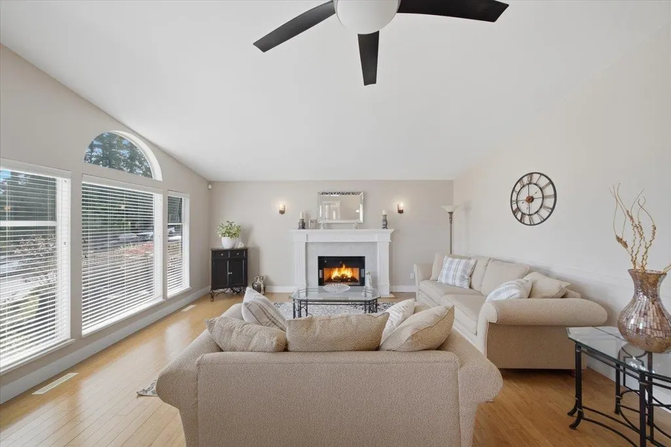
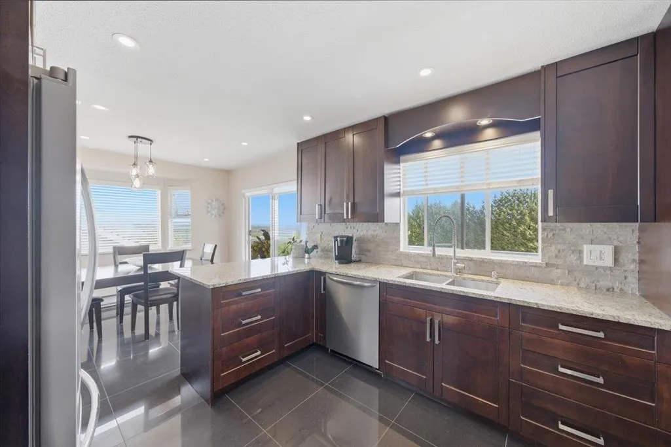
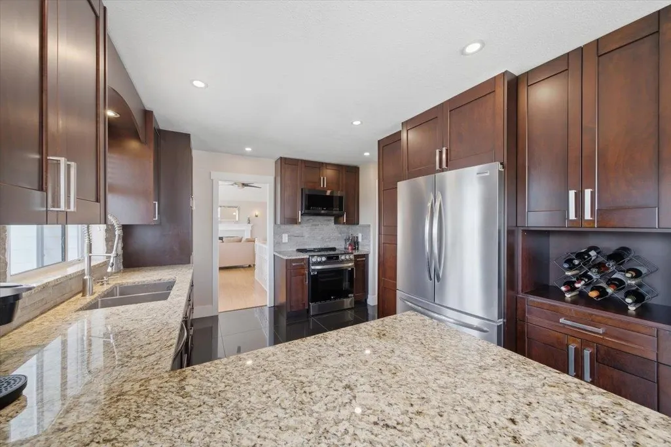
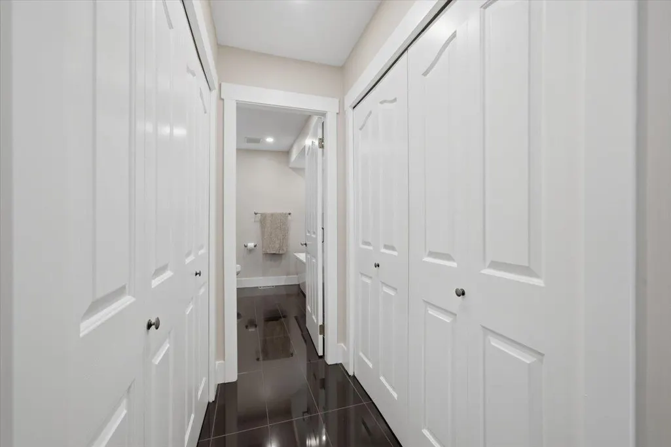
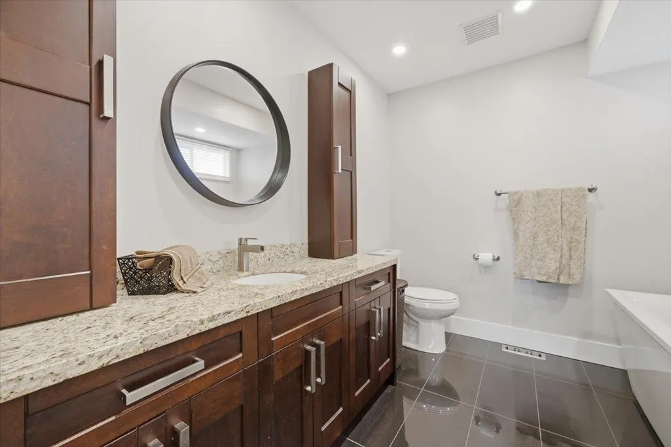
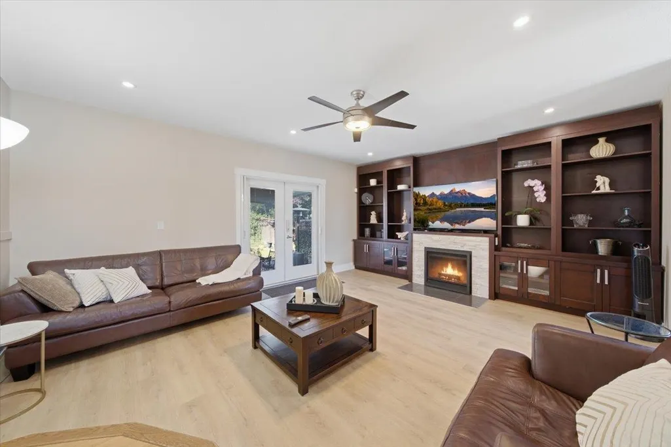
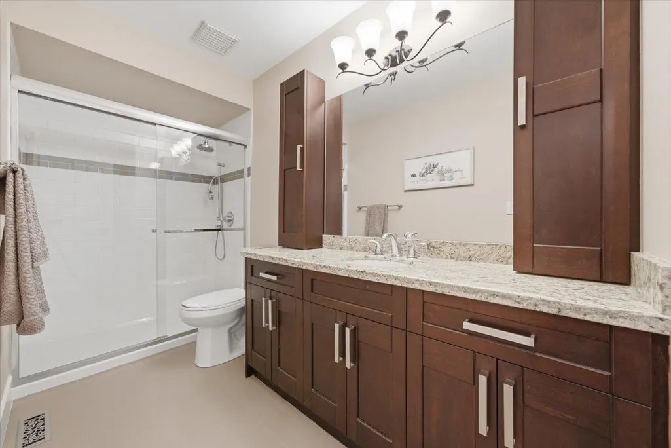
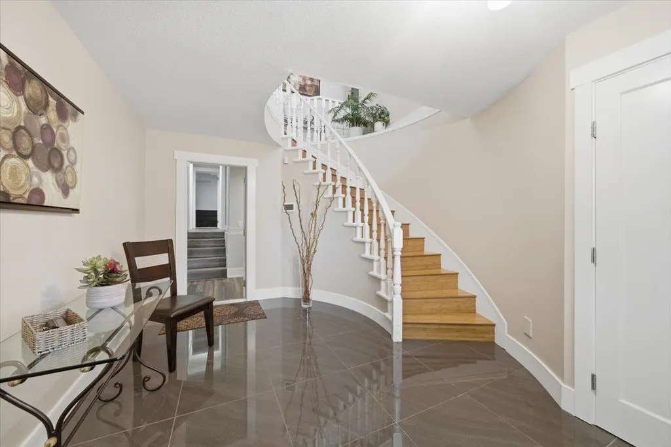
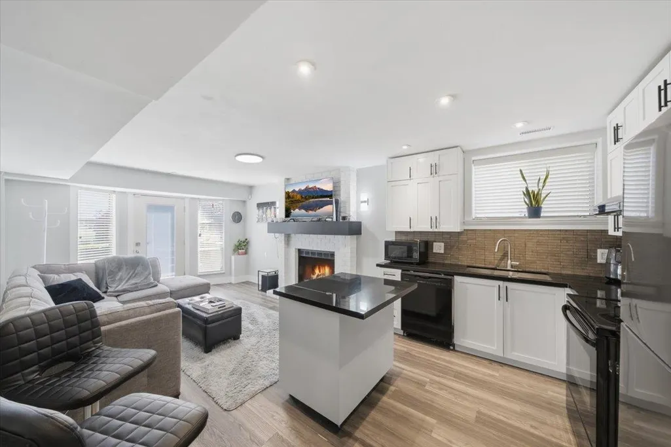
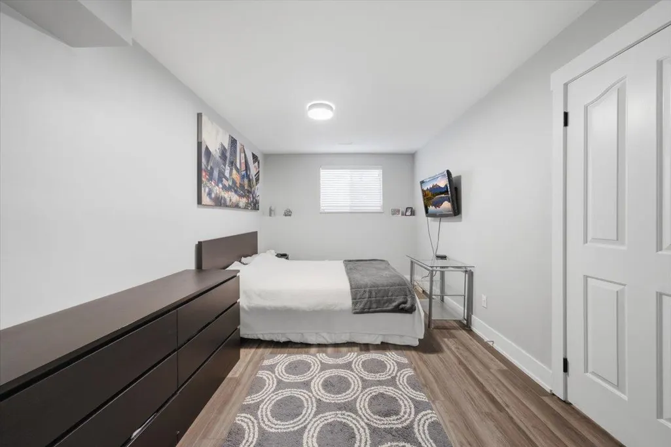
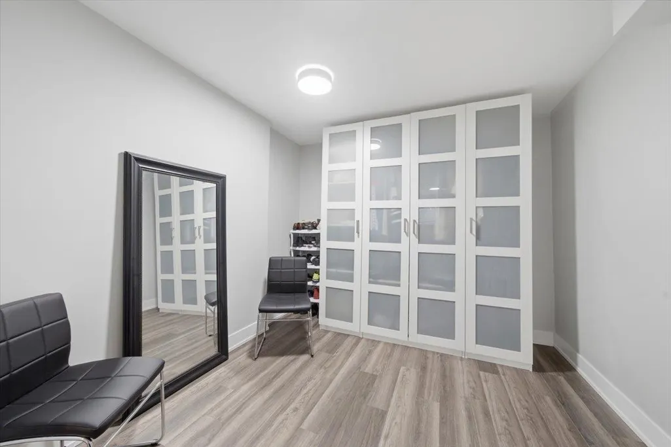
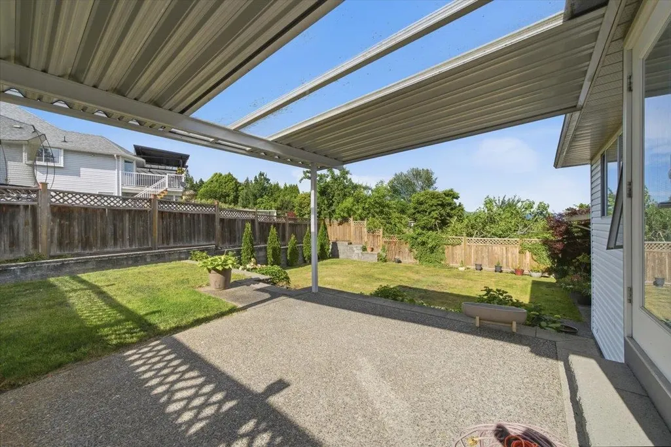
Executive Mountain Home with city and Mt.Baker view. Over 3000 sq ft of immaculate living space. Walk right into a fully renovated bright spacious 2 bed and den in-law suite finished with granite island, counters and a gas fireplace, own laundry. The main home features, two gas fireplaces, hampton bay fans, bamboo flooring, marble, granite, stainless steel appliances, 4 pc exquisite ensuite exuberant amount of living space including large master and 2 more bedrooms. Walk out your primary bedroom thermo french doors onto a covered private tiered patio space. The family room offers thermo french doors leading out to a large covered patio space perfect for entertaining. Extra large dbl garage can fit 4 inside and 4 on the pad. Book your private showing today! Open House Sun 1-3pm
General Features
| Heating | Natural Gas |
|---|---|
| Appliances | Washer/Dryer,Dishwasher,Refrigerator,Stove,Microwave |
| Garage Spaces | 4 |
| Architectural Style | 4 Level Split,Basement Entry |
| Security Features | Smoke Detector(s) |
| Year Built | 1988 |
| Stories Count | 4 |
| Levels | Multi/Split |
| Property Subtype | Single Family Residence |
| Tax Year | 2025 |
| Ownership | Freehold NonStrata |
| Community Features | Shopping Nearby |
| Property Type | Residential |
| HOA | false |
| Garage Y/N | true |
| Full Baths | 3 |
| Status | Active |
| City | Coquitlam |
| Entry Location | Exterior Entry |
| MLS Area | Coquitlam |
| Lot Size Units | Square Feet |
| Lot Size Square Feet | 7310 |
| Carport Y/N | false |
| Land Lease Y/N | false |
| Tax Annual Amount | 6344.22 |
| MLS Area Minor | Scott Creek |
| Structure Type | Residential Detached |
| Standard Status | Active |
| Virtual Tour | https://my.matterport.com/show/?m=Txmrx1Pjs5X |
Interior Features
| Interior Amenities | Pantry,Vaulted Ceiling(s) |
|---|---|
| Basement | Full,Finished,Exterior Entry |
| Total Fireplaces | 3 |
| Fireplace Features | Insert,Gas |
| Heating Y/N | true |
| Window Features | Window Coverings,Storm Window(s) |
| Fireplace Y/N | true |
| Total Bedrooms | 5 |
| Total Baths | 3 |
Exterior Features
| Exterior Amenities | Balcony,Private Yard |
|---|---|
| Parking Features | Garage Double,Tandem,Open,Front Access,Garage Door Opener |
| Lot Features | Central Location,Near Golf Course,Private,Recreation Nearby |
| Total Parking | 8 |
| Lot Size Area | 7310 |
| Building Area Total | 3145 |
| Lot Dimensions | 57.5 x |
| Lot Size Acres | 0.17 |
| Frontage Length | 57.5 |
| Waterfront Y/N | false |
| Other Equipment | Sprinkler - Inground |
Amenities
- Views
- New Construction
- Adult 55+
- Lease To Own
- No Strata Fees
- Furnished
- Primary On Main
- Air Conditioning
- Seller Finance
- Green
- Fixer Upper
- Horse
- Golf
- Fireplace
- Deck
- Garage
- Basement
- Pool
 Copyright 2026 by Greater Vancouver REALTORS®. All Rights Reserved. NOTE: This representation is based in whole or in part on data generated by the Chilliwack & District Real Estate Board, Fraser Valley Real Estate Board
or Greater Vancouver REALTORS® which assumes no responsibility for its accuracy.
The trademarks REALTOR®, REALTORS®, and the REALTOR® logo are controlled by The Canadian Real Estate Association (CREA) and identify real estate professionals who are members of CREA. The trademarks MLS®, Multiple Listing Service® and the associated logos are owned by CREA and identify the quality of services provided by real estate professionals who are members of CREA. Used under license.
Last Updated: September 22, 2026 6:58 PM UTC
Copyright 2026 by Greater Vancouver REALTORS®. All Rights Reserved. NOTE: This representation is based in whole or in part on data generated by the Chilliwack & District Real Estate Board, Fraser Valley Real Estate Board
or Greater Vancouver REALTORS® which assumes no responsibility for its accuracy.
The trademarks REALTOR®, REALTORS®, and the REALTOR® logo are controlled by The Canadian Real Estate Association (CREA) and identify real estate professionals who are members of CREA. The trademarks MLS®, Multiple Listing Service® and the associated logos are owned by CREA and identify the quality of services provided by real estate professionals who are members of CREA. Used under license.
Last Updated: September 22, 2026 6:58 PM UTC