








Address
2945 W 12th Avenue, Vancouver, BC
Price
$ 3,000,000
Property Attributes
- MLS#R3142617
- TypeSingle Family
- Listing Status Active
- CityVancouver
- AreaVancouver West
- NeighbourhoodKitsilano
- Postal CodeV6K 2R2
- Style3 Level Split, Split Entry
- Year Built1991
- Taxes$ 11795
- Price$ 3,000,000
- Bedrooms6
- Full Bathrooms3
- Half Bathrooms2
- Sqr Footage2934
- Lot Size0.11 Acres
Data Source:
Greater Vancouver REALTORS®
Property Description
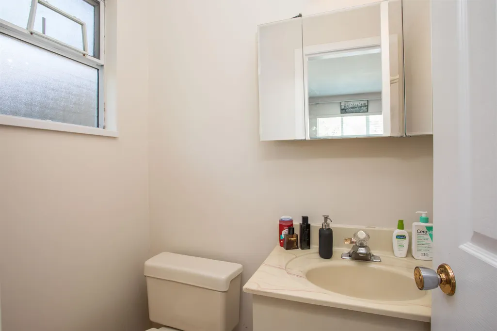
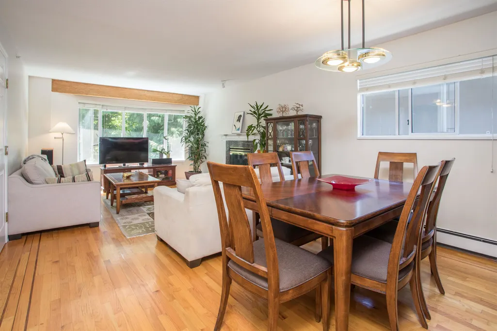
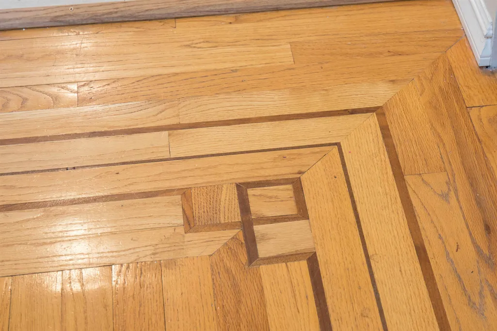
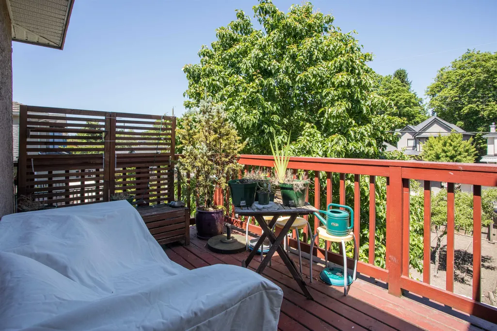
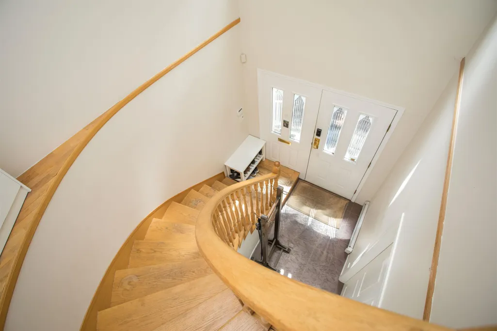
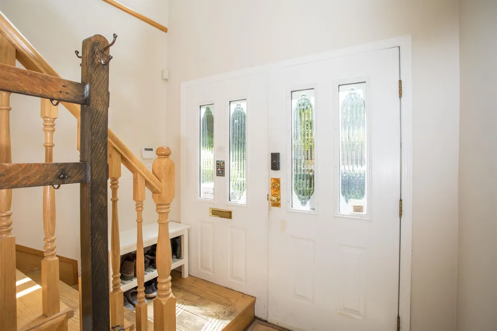
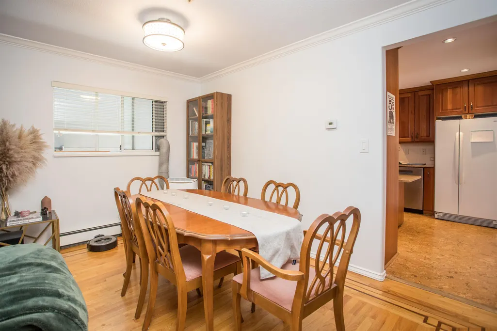
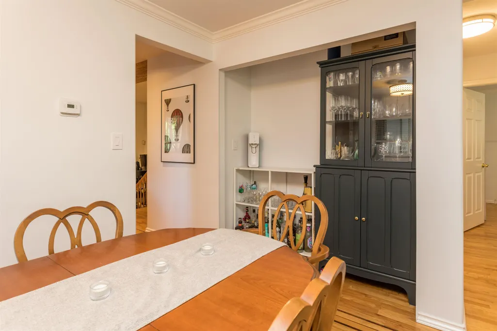
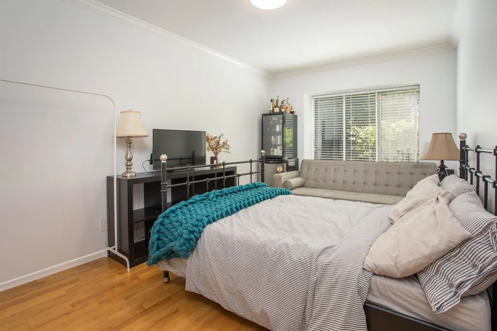
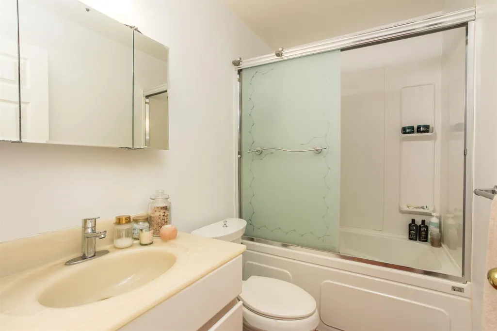
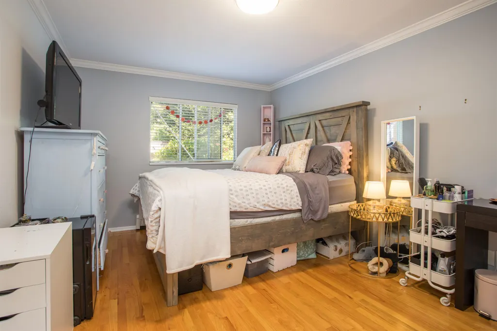
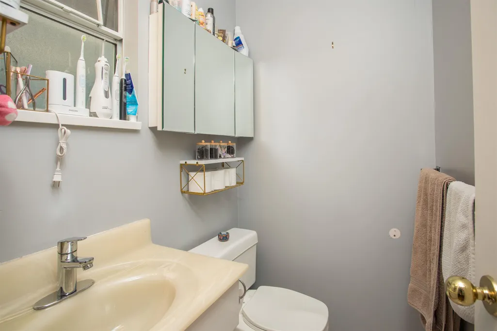
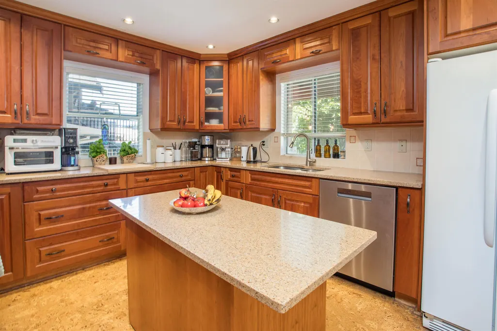
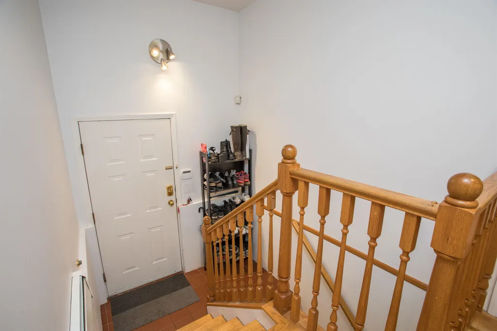
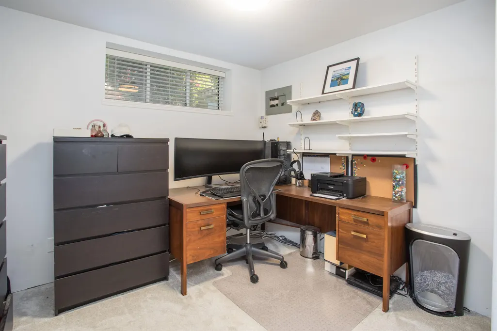
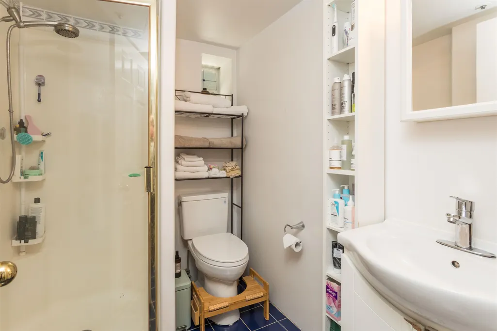
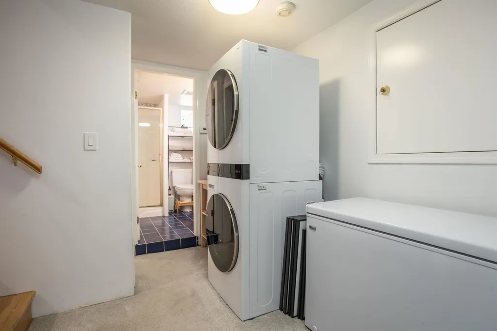
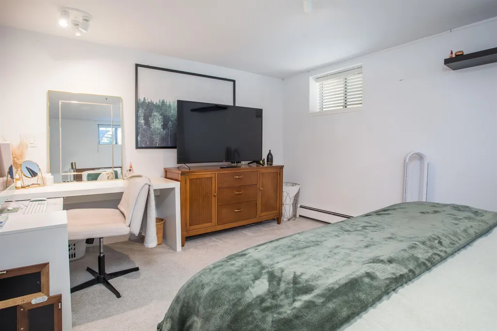
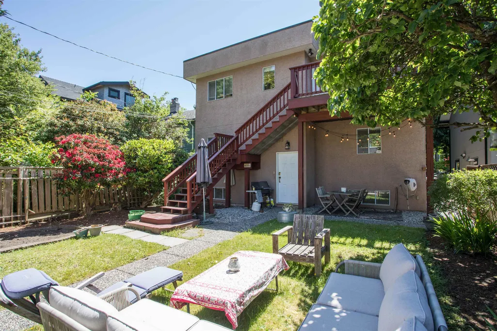
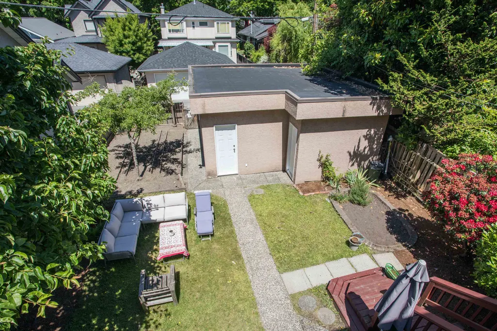
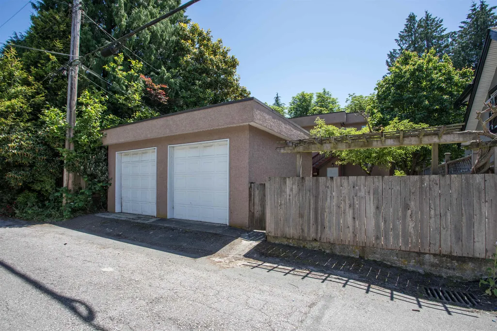
This meticulously well kept rare Kitsilano gem sits on an extra large 4,839 sq ft lot and offers 6 beds and 5 baths in 2,855 sq ft of living space. The 3-level layout includes 2 separate suites with private entrances. 2 beds/2 baths on the top floor and 4 beds/3 baths on the main and lower level. Ideal for multi-generational living, investment, or redevelopment. Features include inlaid hardwood floors, exposed beams, a gas fireplace in each suite, 2 single car garages and extra large bedrooms. A true gardener's paradise with one of the largest backyard gardens in Kits. Located on a quiet tree-lined street near parks, top schools, local shops, and minutes to the beach. Don't miss this rare opportunity. Call to view!
General Features
| Heating | Mixed |
|---|---|
| Appliances | Washer/Dryer,Dishwasher,Refrigerator,Stove |
| Architectural Style | 3 Level Split,Split Entry |
| Security Features | Security System,Fire Sprinkler System |
| Year Built | 1991 |
| Stories Count | 3 |
| Levels | Multi/Split,Split Entry |
| Property Subtype | Single Family Residence |
| Tax Year | 2025 |
| Ownership | Freehold NonStrata |
| Community Features | Shopping Nearby |
| Property Type | Residential |
| HOA | false |
| Full Baths | 3 |
| Status | Active |
| City | Vancouver |
| Entry Location | Split Entry |
| MLS Area | Vancouver West |
| Lot Size Units | Square Feet |
| Lot Size Square Feet | 4839.59 |
| Carport Y/N | true |
| Land Lease Y/N | false |
| Tax Annual Amount | 11795 |
| MLS Area Minor | Kitsilano |
| Structure Type | Residential Detached |
| Standard Status | Active |
| Virtual Tour | https://my.matterport.com/show/?m=QQnMrZ54W9f |
Interior Features
| Interior Amenities | Central Vacuum |
|---|---|
| Basement | Finished |
| Total Fireplaces | 2 |
| Fireplace Features | Gas |
| Heating Y/N | true |
| Fireplace Y/N | true |
| Half Baths | 2 |
| Total Bedrooms | 6 |
| Total Baths | 5 |
Exterior Features
| Exterior Amenities | Balcony,Private Yard |
|---|---|
| Parking Features | Carport Multiple,Detached,Lane Access |
| Lot Features | Central Location,Lane Access,Recreation Nearby,Wooded |
| Total Parking | 2 |
| Lot Size Area | 4839.59 |
| Building Area Total | 2934 |
| Lot Dimensions | 39.6 x 122 |
| Lot Size Acres | 0.11 |
| Frontage Length | 39.6 |
| Waterfront Y/N | false |
Amenities
- Views
- New Construction
- Adult 55+
- Lease To Own
- No Strata Fees
- Furnished
- Primary On Main
- Air Conditioning
- Seller Finance
- Green
- Fixer Upper
- Horse
- Golf
- Fireplace
- Deck
- Garage
- Basement
- Pool
Property vs Single Family Average in V6K 2R2
In The Neighbourhood
Vancouver
$ 5,499,000
- Type
- Single Family
- Size
- 3,474 SqFt
- Rooms
- 3 Beds + 4.5 Baths
Macdonald Realty #R3166194
Open House
Vancouver
$ 4,285,000
- Type
- Single Family
- Size
- 3,741 SqFt
- Rooms
- 6 Beds + 5.5 Baths
Macdonald Realty #R3164854
Vancouver
$ 2,298,000
- Type
- Single Family
- Size
- 3,067 SqFt
- Rooms
- 4 Beds + 3 Baths
eXp Realty #R3165363
Vancouver
$ 3,999,999
- Type
- Single Family
- Size
- 5,840 SqFt
- Rooms
- 8 Beds + 4 Baths
Macdonald Realty #R3164720
Vancouver
$ 2,598,000
- Type
- Single Family
- Size
- 2,575 SqFt
- Rooms
- 4 Beds + 3.5 Baths
RE/MAX Crest Realty #R3165099
Vancouver
$ 2,250,000
- Type
- Single Family
- Size
- 2,332 SqFt
- Rooms
- 5 Beds + 2.5 Baths
Magsen Realty Inc. #R3163786
Vancouver
$ 3,098,000
- Type
- Single Family
- Size
- 2,885 SqFt
- Rooms
- 6 Beds + 5 Baths
FaithWilson Christies International Real Estate #R3164591
Vancouver
$ 2,550,000
- Type
- Single Family
- Size
- 2,507 SqFt
- Rooms
- 6 Beds + 2.5 Baths
Pacific Evergreen Realty Ltd. #R3164942
Vancouver
$ 3,980,000
- Type
- Single Family
- Size
- 3,317 SqFt
- Rooms
- 4 Beds + 5.5 Baths
Dracco Pacific Realty #R3162866
Vancouver
$ 18,000,000
- Type
- Single Family
- Size
- 4,200 SqFt
- Rooms
- 3 Beds + 2.5 Baths
WESTSIDE Tom Gradecak Realty #R3162268
Vancouver
$ 4,888,000
- Type
- Single Family
- Size
- 3,830 SqFt
- Rooms
- 4 Beds + 5 Baths
Macdonald Realty #R3163167
Vancouver
$ 3,198,000
- Type
- Single Family
- Size
- 2,311 SqFt
- Rooms
- 5 Beds + 3 Baths
RE/MAX Select Properties #R3161089
Vancouver
$ 3,380,000
- Type
- Single Family
- Size
- 2,905 SqFt
- Rooms
- 5 Beds + 5 Baths
Macdonald Realty Westmar #R3160449
 Copyright 2026 by Greater Vancouver REALTORS®. All Rights Reserved. NOTE: This representation is based in whole or in part on data generated by the Chilliwack & District Real Estate Board, Fraser Valley Real Estate Board
or Greater Vancouver REALTORS® which assumes no responsibility for its accuracy.
The trademarks REALTOR®, REALTORS®, and the REALTOR® logo are controlled by The Canadian Real Estate Association (CREA) and identify real estate professionals who are members of CREA. The trademarks MLS®, Multiple Listing Service® and the associated logos are owned by CREA and identify the quality of services provided by real estate professionals who are members of CREA. Used under license.
Last Updated: September 22, 2026 6:58 PM UTC
Copyright 2026 by Greater Vancouver REALTORS®. All Rights Reserved. NOTE: This representation is based in whole or in part on data generated by the Chilliwack & District Real Estate Board, Fraser Valley Real Estate Board
or Greater Vancouver REALTORS® which assumes no responsibility for its accuracy.
The trademarks REALTOR®, REALTORS®, and the REALTOR® logo are controlled by The Canadian Real Estate Association (CREA) and identify real estate professionals who are members of CREA. The trademarks MLS®, Multiple Listing Service® and the associated logos are owned by CREA and identify the quality of services provided by real estate professionals who are members of CREA. Used under license.
Last Updated: September 22, 2026 6:58 PM UTC