
Open House Sat, Sep 26th 02:00 PM - 04:00 PM









Address
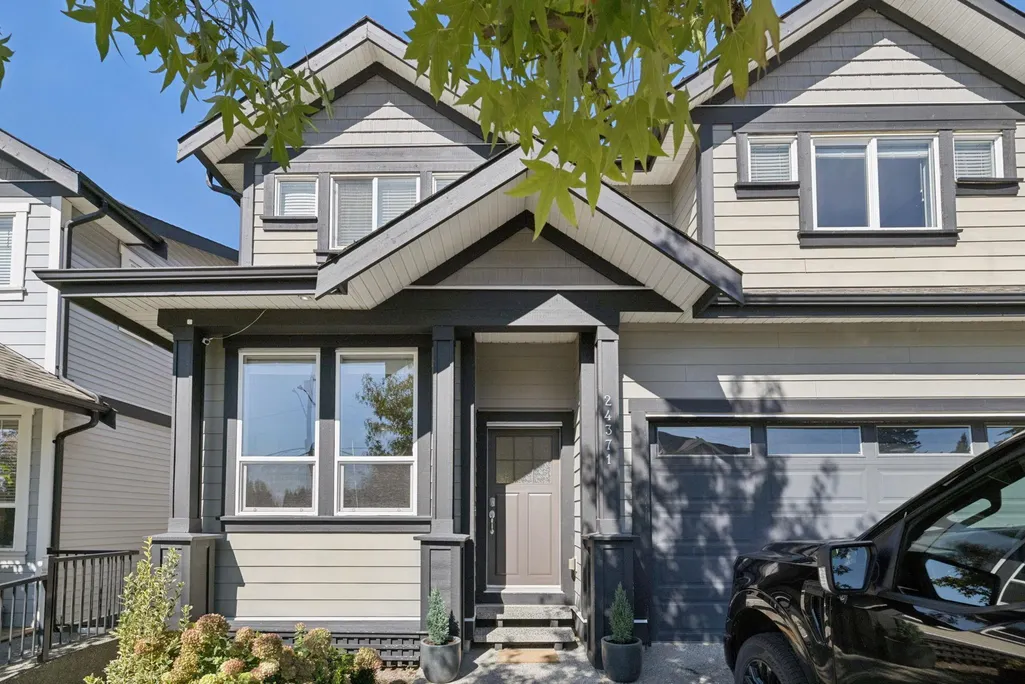
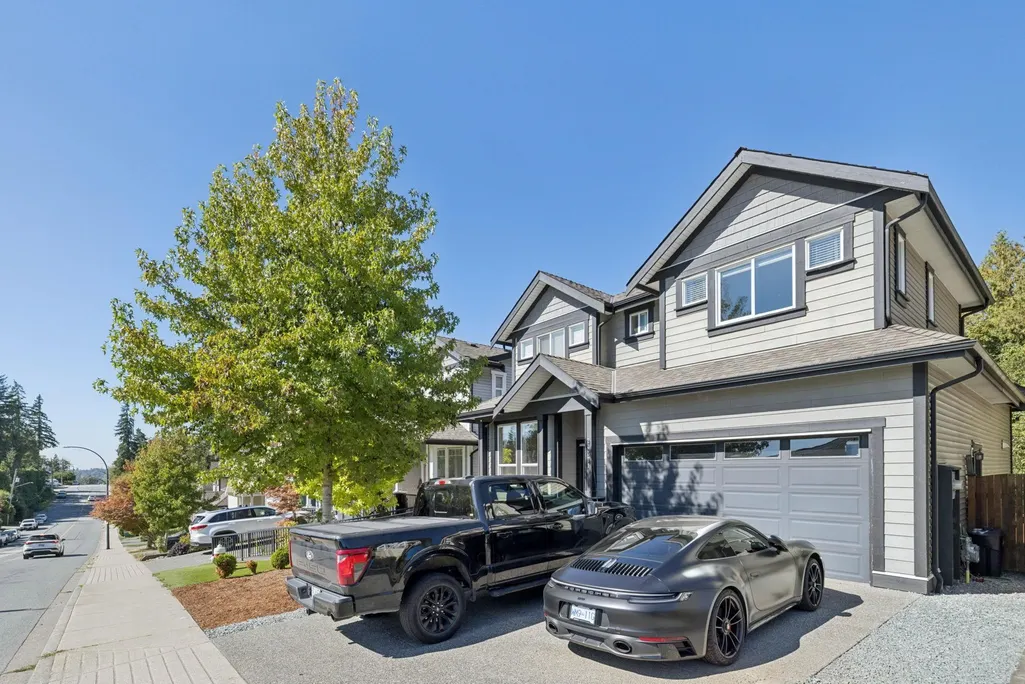
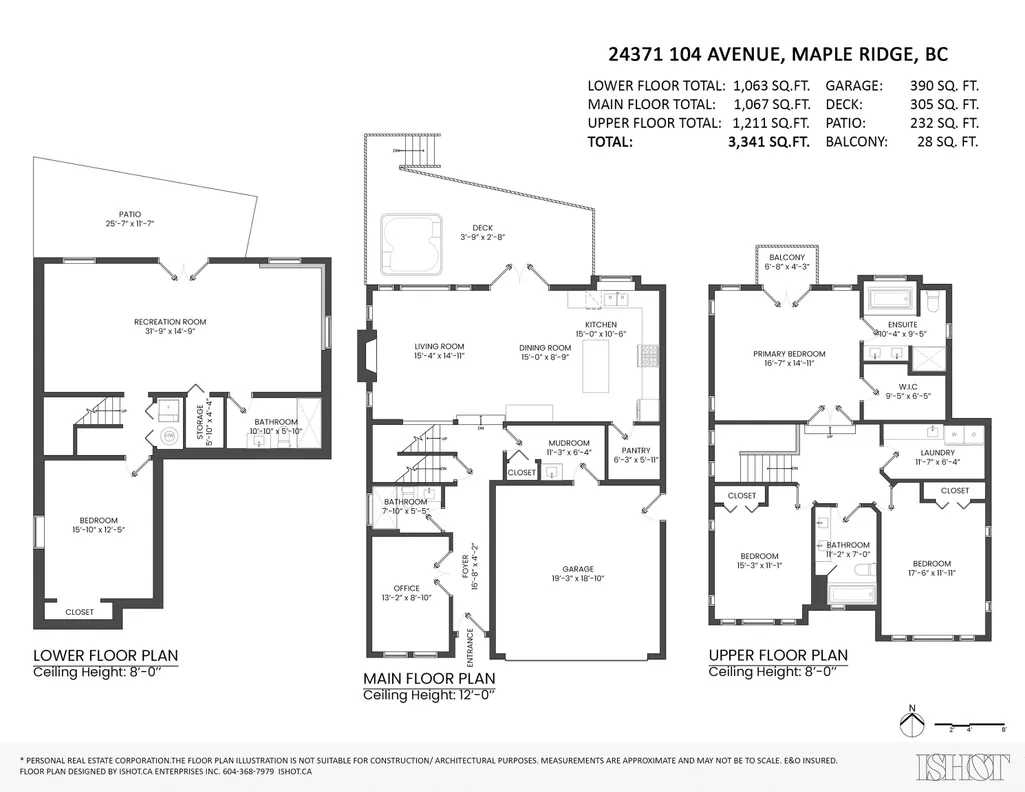
24371 104 Avenue, Maple Ridge, BC
Price
$ 1,199,000
Property Attributes
- MLS#R3168403
- TypeSingle Family
- Listing Status Active
- CityMaple Ridge
- AreaMaple Ridge
- NeighbourhoodAlbion
- Postal CodeV2W 0G7
- StyleReverse 2 Storey w/Bsmt
- Year Built2014
- Taxes$ 7147
- Price$ 1,199,000
- Bedrooms5
- Full Bathrooms4
- Half Bathrooms0
- Sqr Footage3341
- Lot Size0.09 Acres
Data Source:
Greater Vancouver REALTORS®
Property Description
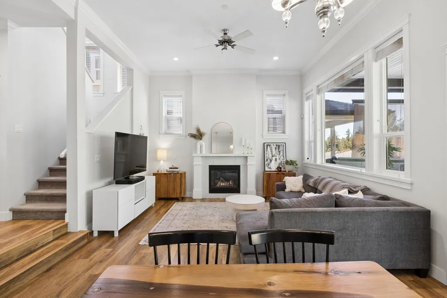
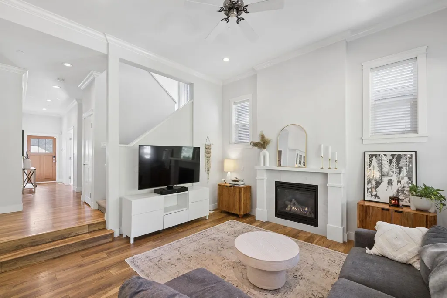
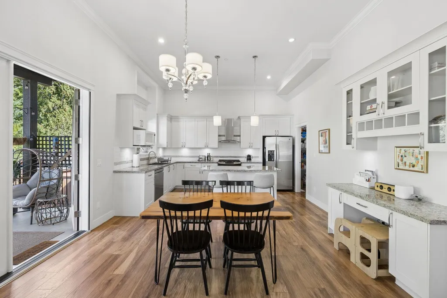
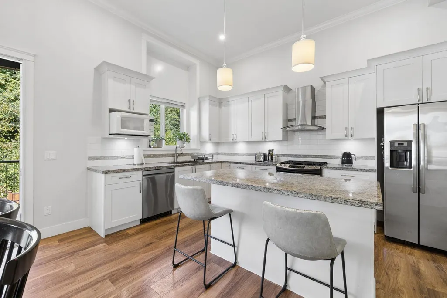
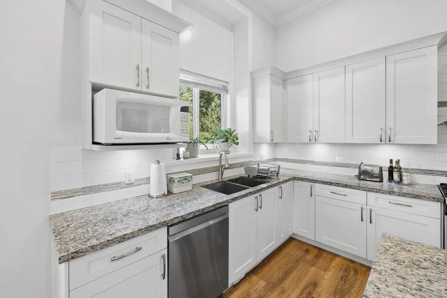
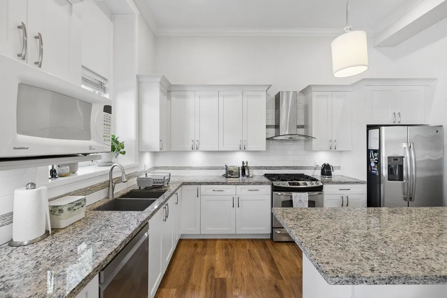
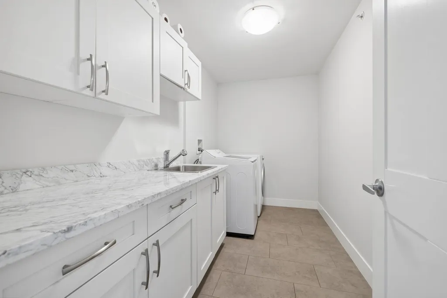
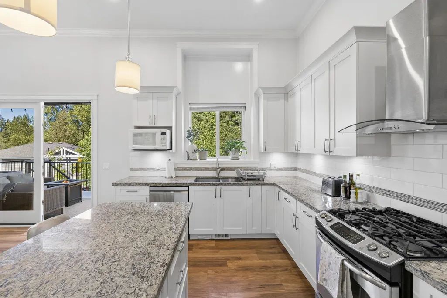
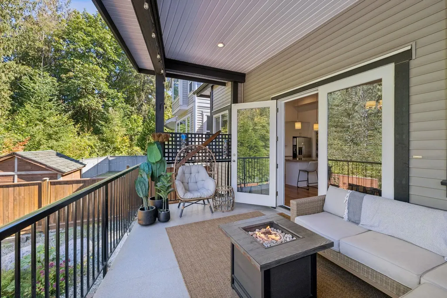
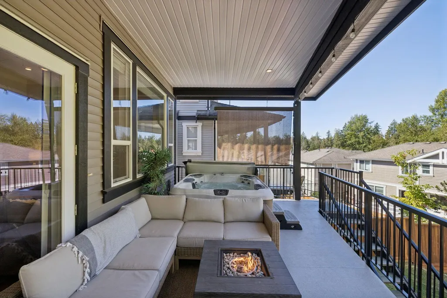
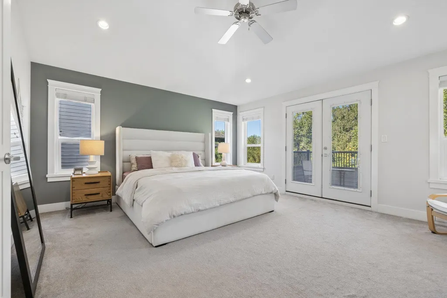
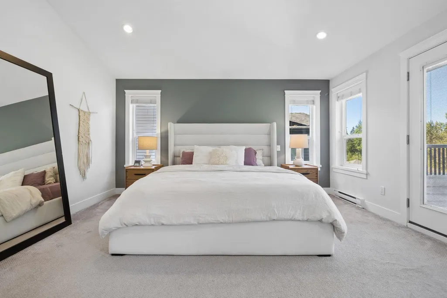
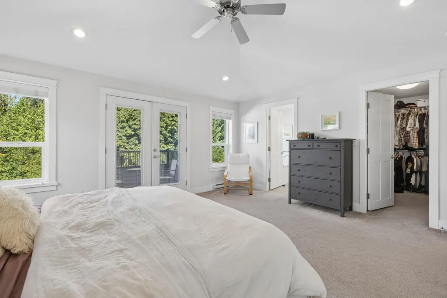
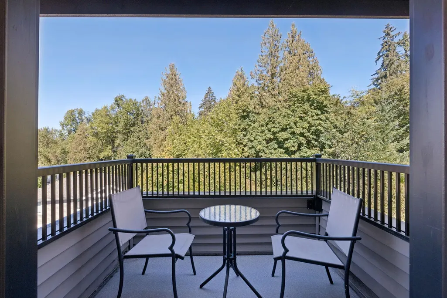
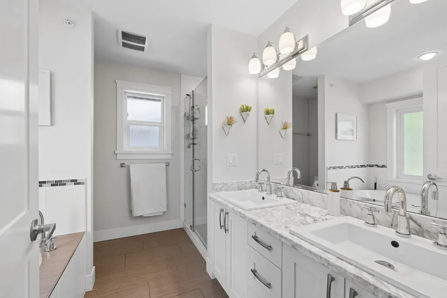
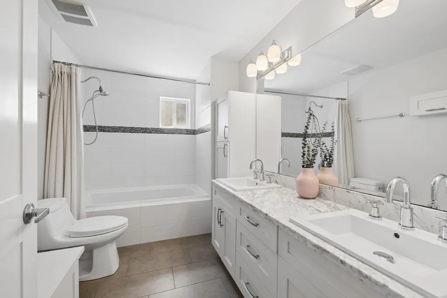
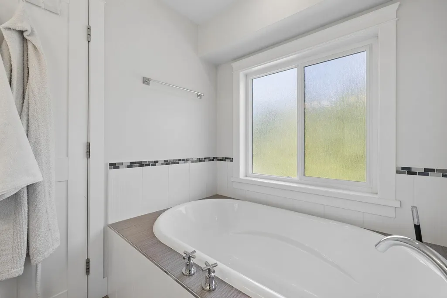
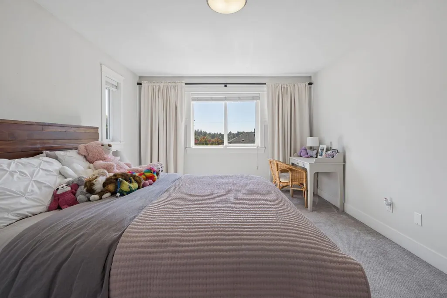
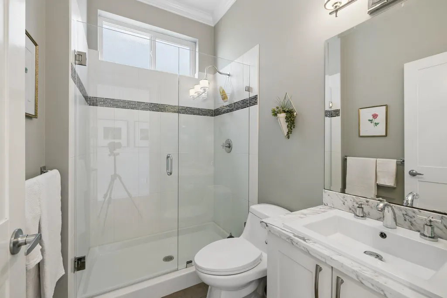
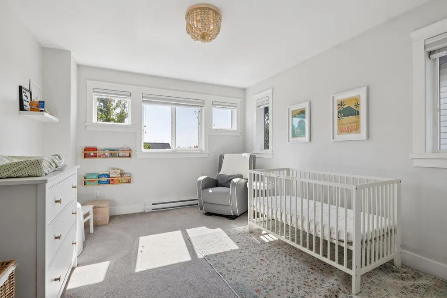
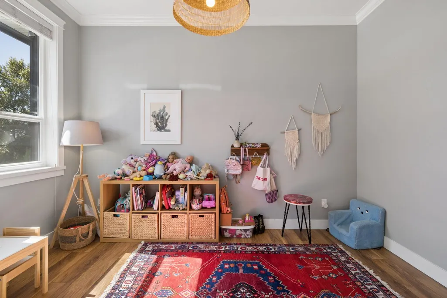
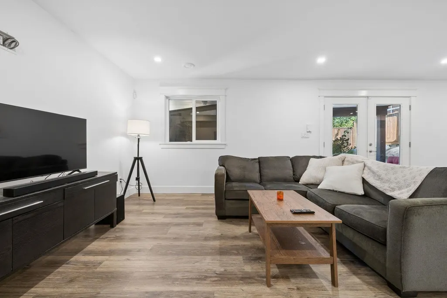
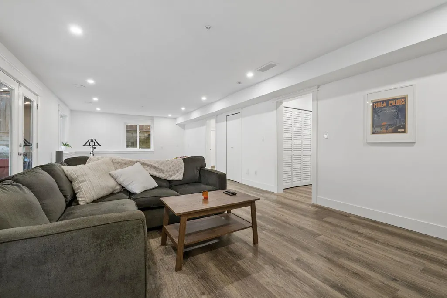
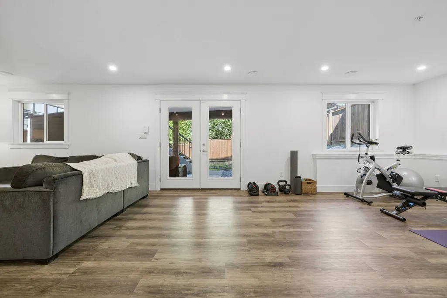
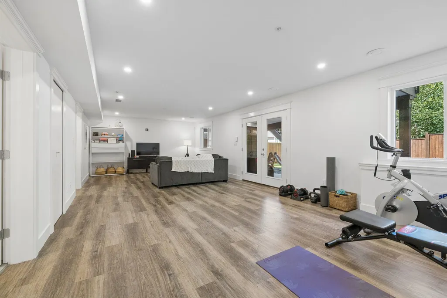
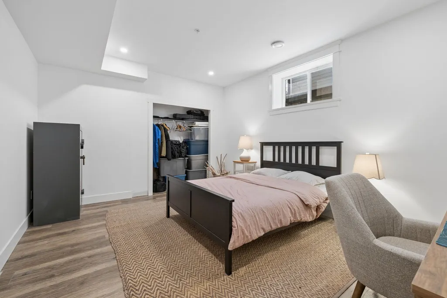
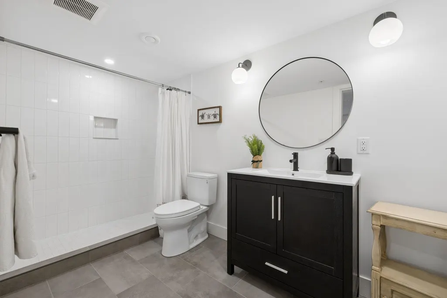
Over 3,300 sqft of flexible living space on 3 levels! This 4 bed + office home offers room to spread out, with a bright open main floor connecting the spacious living & dining areas to a large kitchen with island and walk-in pantry. Multiple outdoor spaces make the most of the setting, including a large deck with hot tub, upper balcony and expansive backyard patio. Upstairs features 3 generous beds, including a huge primary with W/I closet & ensuite, plus a full laundry room. Downstairs adds a 4th bed, bath, storage and an flexible rec space with direct access to the backyard—ideal for entertaining, guests or flexible family living. Double garage.***Open House Sat, 2-4pm***
General Features
| Heating | Forced Air,Natural Gas |
|---|---|
| Appliances | Washer/Dryer,Dishwasher,Refrigerator,Stove |
| Garage Spaces | 2 |
| Architectural Style | Reverse 2 Storey w/Bsmt |
| Year Built | 2014 |
| Stories Count | 2 |
| Levels | Two |
| Property Subtype | Single Family Residence |
| Tax Year | 2025 |
| Ownership | Freehold NonStrata |
| Property Type | Residential |
| HOA | false |
| Garage Y/N | true |
| Full Baths | 4 |
| Status | Active |
| City | Maple Ridge |
| MLS Area | Maple Ridge |
| Lot Size Units | Square Feet |
| Lot Size Square Feet | 4004 |
| Carport Y/N | false |
| Spa Features | Swirlpool/Hot Tub |
| Land Lease Y/N | false |
| Tax Annual Amount | 7147.91 |
| MLS Area Minor | Albion |
| Structure Type | Residential Detached |
| Standard Status | Active |
| Virtual Tour | https://listings.ishot.ca/videos/01a0b6c1-6d60-7009-8b11-9f9d6a0877c5 |
Interior Features
| Basement | Full,Unfinished |
|---|---|
| Total Fireplaces | 1 |
| Fireplace Features | Gas |
| Heating Y/N | true |
| Window Features | Window Coverings |
| Fireplace Y/N | true |
| Laundry Features | In Unit |
| Total Bedrooms | 5 |
| Total Baths | 4 |
Exterior Features
| Parking Features | Garage Double,Front Access |
|---|---|
| Total Parking | 4 |
| Lot Size Area | 4004 |
| Building Area Total | 3341 |
| Lot Dimensions | 0 x 0 |
| Lot Size Acres | 0.09 |
| Waterfront Y/N | false |
Amenities
- Views
- New Construction
- Adult 55+
- Lease To Own
- No Strata Fees
- Furnished
- Primary On Main
- Air Conditioning
- Seller Finance
- Green
- Fixer Upper
- Horse
- Golf
- Fireplace
- Deck
- Garage
- Basement
- Pool
Property vs Single Family Average in V2W 0G7
In The Neighbourhood
Just Listed
Maple Ridge
$ 1,389,000
- Type
- Single Family
- Size
- 3,155 SqFt
- Rooms
- 4 Beds + 3.5 Baths
Multiple Realty Ltd. #R3168153
Just Listed
Maple Ridge
$ 1,150,000
- Type
- Single Family
- Size
- 2,937 SqFt
- Rooms
- 5 Beds + 3.5 Baths
Royal LePage Elite West #R3167777
Just Listed
Maple Ridge
$ 949,900
- Type
- Single Family
- Size
- 2,349 SqFt
- Rooms
- 4 Beds + 3.5 Baths
Royal LePage West Real Estate Services #R3168402
Just Listed
Maple Ridge
$ 1,569,900
- Type
- Single Family
- Size
- 3,487 SqFt
- Rooms
- 6 Beds + 4.5 Baths
Royal LePage Little Oak Realty #R3166958
Just Listed
Maple Ridge
$ 1,099,900
- Type
- Single Family
- Size
- 3,023 SqFt
- Rooms
- 4 Beds + 2.5 Baths
Royal LePage Elite West #R3167130
Open House
Maple Ridge
$ 1,599,000
- Type
- Single Family
- Size
- 4,189 SqFt
- Rooms
- 6 Beds + 4.5 Baths
RE/MAX LIFESTYLES REALTY #R3167349
Maple Ridge
$ 1,379,900
- Type
- Single Family
- Size
- 3,115 SqFt
- Rooms
- 5 Beds + 3.5 Baths
Royal LePage Little Oak Realty #R3166863
Maple Ridge
$ 849,900
- Type
- Single Family
- Size
- 2,150 SqFt
- Rooms
- 3 Beds + 2.5 Baths
Sutton Group-West Coast Realty #R3166754
Maple Ridge
$ 999,900
- Type
- Single Family
- Size
- 2,172 SqFt
- Rooms
- 4 Beds + 3.5 Baths
RE/MAX LIFESTYLES REALTY #R3165782
Maple Ridge
$ 979,900
- Type
- Single Family
- Size
- 2,236 SqFt
- Rooms
- 4 Beds + 3.5 Baths
RE/MAX LIFESTYLES REALTY #R3165630
Maple Ridge
$ 1,549,000
- Type
- Single Family
- Size
- 4,083 SqFt
- Rooms
- 6 Beds + 4.5 Baths
Woodhouse Realty #R3164422
Maple Ridge
$ 1,199,999
- Type
- Single Family
- Size
- 3,532 SqFt
- Rooms
- 5 Beds + 3.5 Baths
RE/MAX LIFESTYLES REALTY #R3164886
 Copyright 2026 by Greater Vancouver REALTORS®. All Rights Reserved. NOTE: This representation is based in whole or in part on data generated by the Chilliwack & District Real Estate Board, Fraser Valley Real Estate Board
or Greater Vancouver REALTORS® which assumes no responsibility for its accuracy.
The trademarks REALTOR®, REALTORS®, and the REALTOR® logo are controlled by The Canadian Real Estate Association (CREA) and identify real estate professionals who are members of CREA. The trademarks MLS®, Multiple Listing Service® and the associated logos are owned by CREA and identify the quality of services provided by real estate professionals who are members of CREA. Used under license.
Last Updated: September 22, 2026 6:58 PM UTC
Copyright 2026 by Greater Vancouver REALTORS®. All Rights Reserved. NOTE: This representation is based in whole or in part on data generated by the Chilliwack & District Real Estate Board, Fraser Valley Real Estate Board
or Greater Vancouver REALTORS® which assumes no responsibility for its accuracy.
The trademarks REALTOR®, REALTORS®, and the REALTOR® logo are controlled by The Canadian Real Estate Association (CREA) and identify real estate professionals who are members of CREA. The trademarks MLS®, Multiple Listing Service® and the associated logos are owned by CREA and identify the quality of services provided by real estate professionals who are members of CREA. Used under license.
Last Updated: September 22, 2026 6:58 PM UTC