
Open House Sat, Sep 26th 02:00 PM - 04:00 PM










Address
841 E 21st Avenue, Vancouver, BC
Price
$ 2,559,000
Property Attributes
- MLS#R3168789
- TypeSingle Family
- Listing Status Active
- CityVancouver
- AreaVancouver East
- NeighbourhoodFraser VE
- Postal CodeV5V 1S3
- StyleRancher/Bungalow w/Bsmt.
- Year Built1959
- Taxes$ 10526
- Price$ 2,559,000
- Bedrooms5
- Full Bathrooms2
- Half Bathrooms1
- Sqr Footage2126
- Lot Size0.14 Acres
Data Source:
Greater Vancouver REALTORS®
Property Description
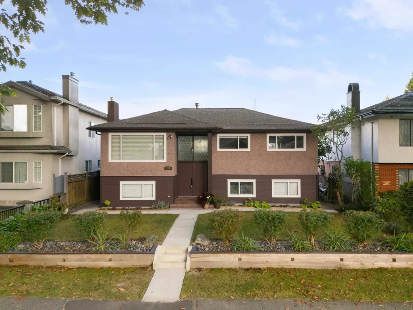
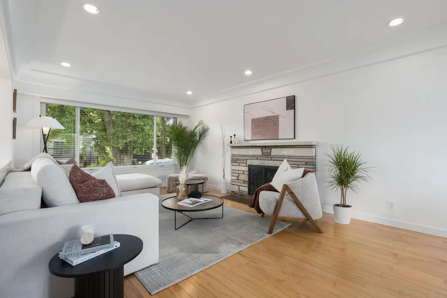
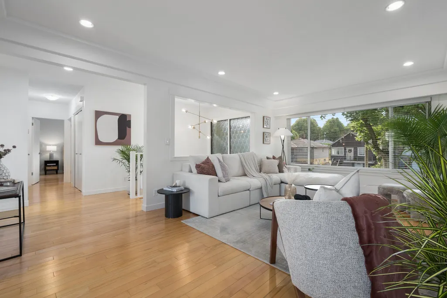
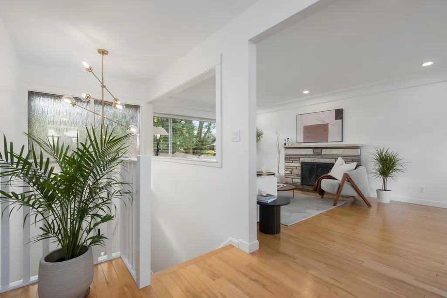
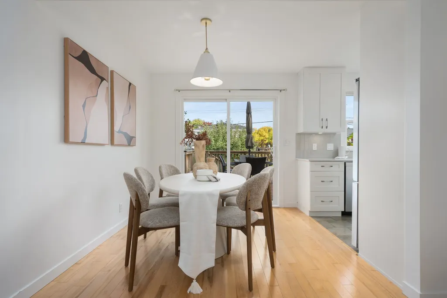
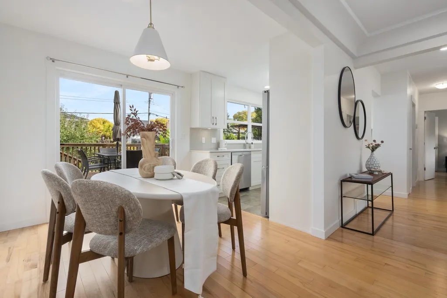
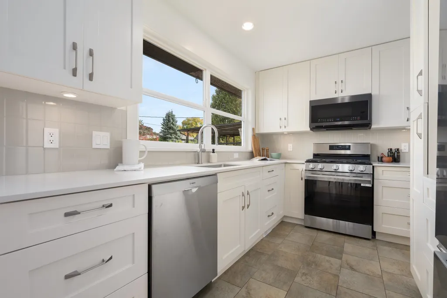
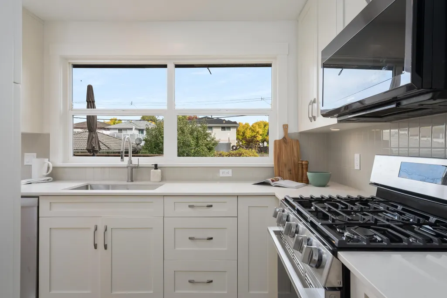
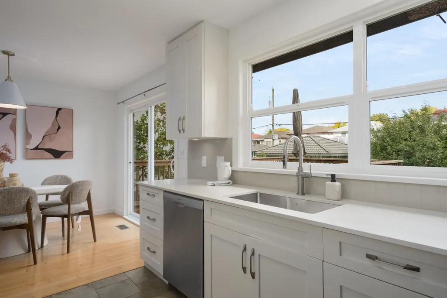
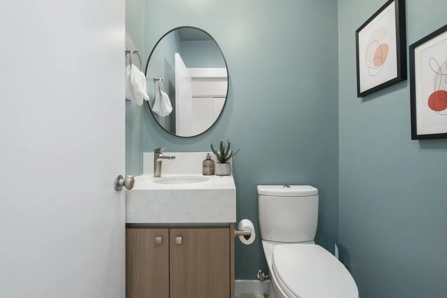
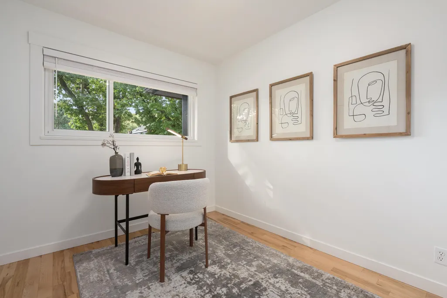
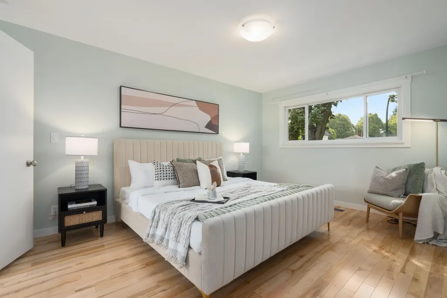
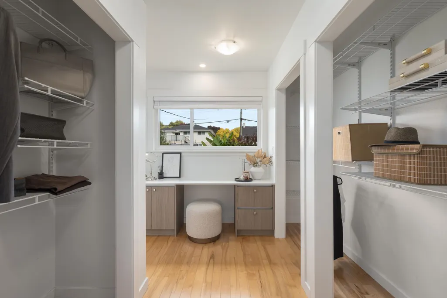
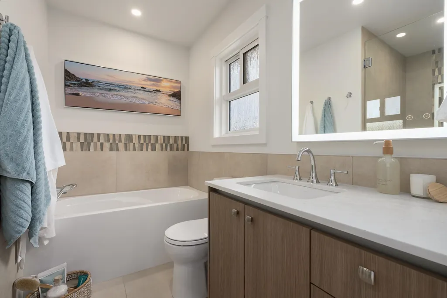
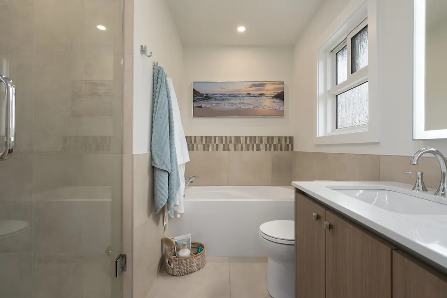
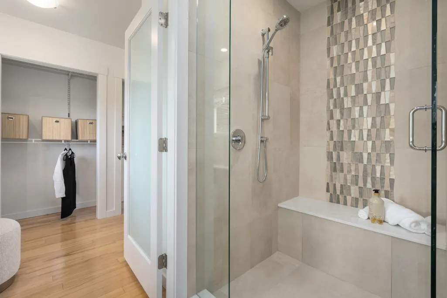
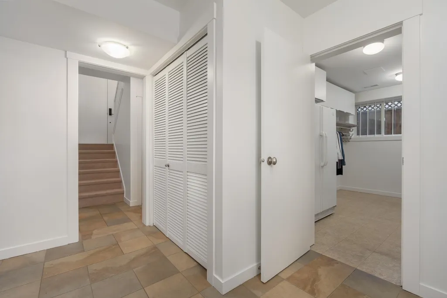
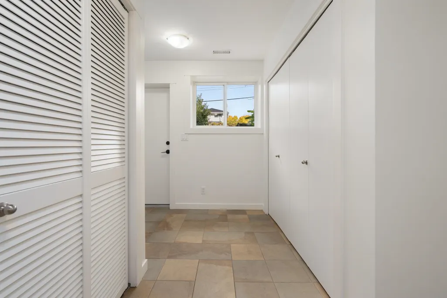
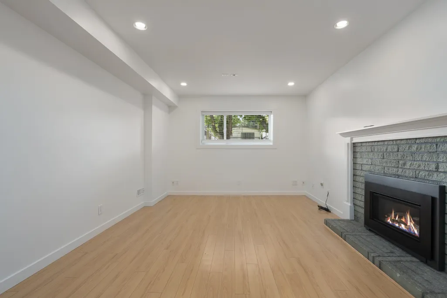
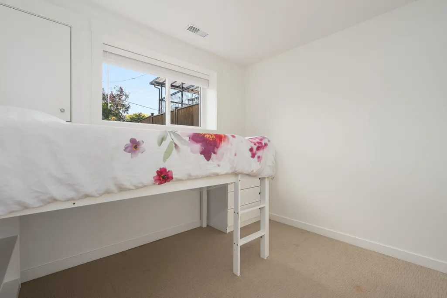
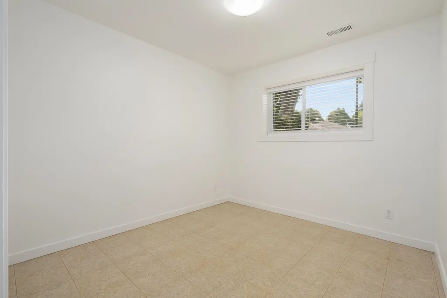
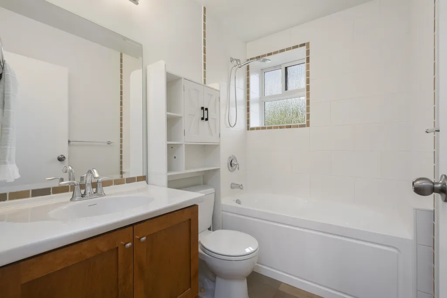
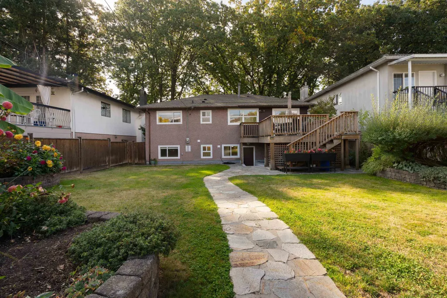
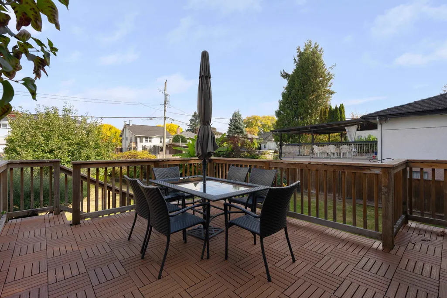
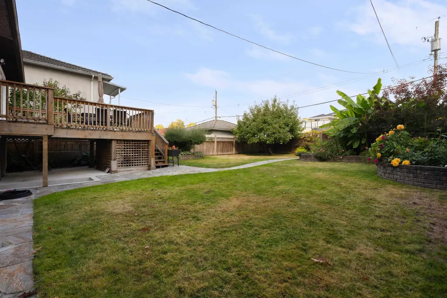
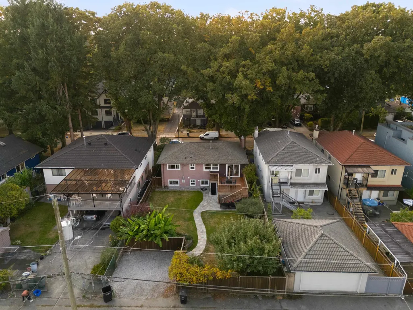
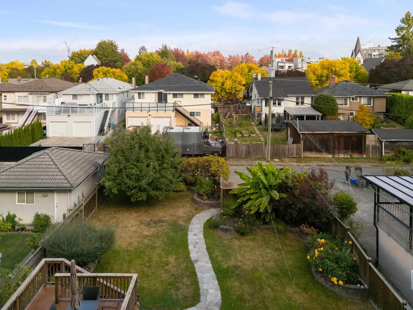
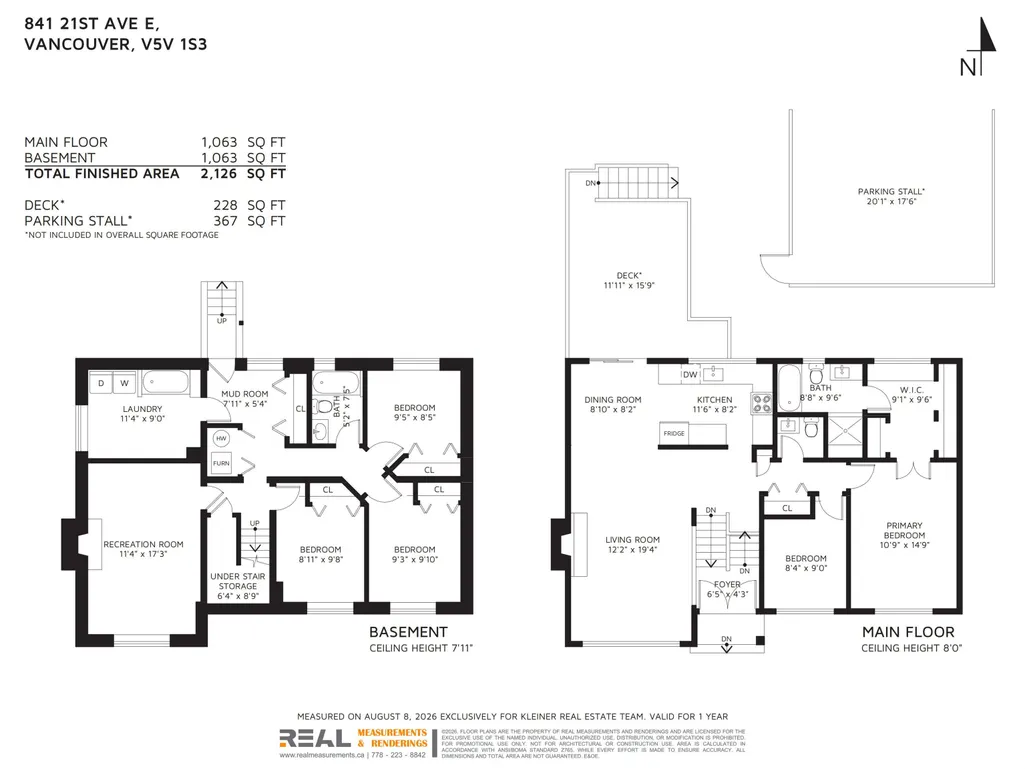
Beautifully updated, move-in-ready family home on a full 49.5 x 122 ft lot in sought-after Kensington-Cedar Cottage! 2,079 sf of comfortable living with 2 bedrooms up and 3 down, two fireplaces and a media room pre-wired for sound and projector. Completely rebuilt from the studs in 2007 - wiring, electrical panel, PEX plumbing, insulation, drain tile, twin sewer lines - and freshly renovated in 2026 with a new primary ensuite, new powder room, updated kitchen with new counters, backsplash, sink and appliances, new paint inside and out, new doors and lighting. New roof 2023, new fence 2024, high-efficiency furnace with PureAir filtration, landscaped gardens with irrigation. Walk Score 94, steps to Fraser Street shops, Charles Dickens
General Features
| Heating | Forced Air,Radiant |
|---|---|
| Appliances | Washer/Dryer,Dishwasher,Refrigerator,Stove,Microwave |
| Architectural Style | Rancher/Bungalow w/Bsmt. |
| Year Built | 1959 |
| Stories Count | 2 |
| Property Subtype | Single Family Residence |
| Tax Year | 2026 |
| Ownership | Freehold NonStrata |
| Property Type | Residential |
| HOA | false |
| Full Baths | 2 |
| Status | Active |
| City | Vancouver |
| MLS Area | Vancouver East |
| Lot Size Units | Square Feet |
| Lot Size Square Feet | 6039 |
| Carport Y/N | false |
| Land Lease Y/N | false |
| Tax Annual Amount | 10526.5 |
| MLS Area Minor | Fraser VE |
| Structure Type | Residential Detached |
| Standard Status | Active |
Interior Features
| Basement | Full |
|---|---|
| Total Fireplaces | 2 |
| Fireplace Features | Electric,Gas |
| Heating Y/N | true |
| Window Features | Window Coverings |
| Fireplace Y/N | true |
| Half Baths | 1 |
| Total Bedrooms | 5 |
| Total Baths | 3 |
Exterior Features
| Parking Features | Additional Parking,Open |
|---|---|
| Total Parking | 2 |
| Lot Size Area | 6039 |
| Building Area Total | 2126 |
| Lot Dimensions | 49.5 x 122 |
| Lot Size Acres | 0.14 |
| Frontage Length | 49.5 |
| Waterfront Y/N | false |
Amenities
- Views
- New Construction
- Adult 55+
- Lease To Own
- No Strata Fees
- Furnished
- Primary On Main
- Air Conditioning
- Seller Finance
- Green
- Fixer Upper
- Horse
- Golf
- Fireplace
- Deck
- Garage
- Basement
- Pool
Property vs Single Family Average in V5V 1S3
In The Neighbourhood
Just Listed
Vancouver
$ 1,899,000
- Type
- Single Family
- Size
- 2,137 SqFt
- Rooms
- 4 Beds + 2 Baths
Stilhavn Real Estate Services #R3168987
Open House
Vancouver
$ 2,589,000
- Type
- Single Family
- Size
- 1,606 SqFt
- Rooms
- 3 Beds + 2.5 Baths
RE/MAX Crest Realty #R3168967
Open House
Vancouver
$ 2,689,000
- Type
- Single Family
- Size
- 1,850 SqFt
- Rooms
- 4 Beds + 2 Baths
Macdonald Realty #R3168528
Just Listed
Vancouver
$ 1,799,000
- Type
- Single Family
- Size
- 2,331 SqFt
- Rooms
- 5 Beds + 2 Baths
RE/MAX Select Realty #R3167837
Just Listed
Vancouver
$ 2,199,000
- Type
- Single Family
- Size
- 3,546 SqFt
- Rooms
- 5 Beds + 3 Baths
Macdonald Realty Westmar #R3168041
Vancouver
$ 1,460,000
- Type
- Single Family
- Size
- 2,800 SqFt
- Rooms
- 5 Beds + 3 Baths
Ohmproperty #R3168777
Vancouver
$ 1,830,000
- Type
- Single Family
- Size
- 2,400 SqFt
- Rooms
- 6 Beds + 2 Baths
Interlink Realty #R3167005
Vancouver
$ 1,460,000
- Type
- Single Family
- Size
- 2,800 SqFt
- Rooms
- 5 Beds + 3 Baths
Interlink Realty #R3167029
Vancouver
$ 1,440,000
- Type
- Single Family
- Size
- 1,960 SqFt
- Rooms
- 4 Beds + 3 Baths
Interlink Realty #R3167054
Vancouver
$ 1,498,000
- Type
- Single Family
- Size
- 1,587 SqFt
- Rooms
- 4 Beds + 2 Baths
Rennie & Associates Realty Ltd. #R3166059
Open House
Vancouver
$ 2,499,000
- Type
- Single Family
- Size
- 2,142 SqFt
- Rooms
- 5 Beds + 2 Baths
RE/MAX Select Properties #R3164894
Vancouver
$ 3,599,000
- Type
- Single Family
- Size
- 2,728 SqFt
- Rooms
- 5 Beds + 4.5 Baths
Oakwyn Realty Ltd. #R3165647
Open House
Vancouver
$ 2,399,900
- Type
- Single Family
- Size
- 2,512 SqFt
- Rooms
- 6 Beds + 3 Baths
Oakwyn Realty Ltd. #R3165090
 Copyright 2026 by Greater Vancouver REALTORS®. All Rights Reserved. NOTE: This representation is based in whole or in part on data generated by the Chilliwack & District Real Estate Board, Fraser Valley Real Estate Board
or Greater Vancouver REALTORS® which assumes no responsibility for its accuracy.
The trademarks REALTOR®, REALTORS®, and the REALTOR® logo are controlled by The Canadian Real Estate Association (CREA) and identify real estate professionals who are members of CREA. The trademarks MLS®, Multiple Listing Service® and the associated logos are owned by CREA and identify the quality of services provided by real estate professionals who are members of CREA. Used under license.
Last Updated: September 23, 2026 6:52 PM UTC
Copyright 2026 by Greater Vancouver REALTORS®. All Rights Reserved. NOTE: This representation is based in whole or in part on data generated by the Chilliwack & District Real Estate Board, Fraser Valley Real Estate Board
or Greater Vancouver REALTORS® which assumes no responsibility for its accuracy.
The trademarks REALTOR®, REALTORS®, and the REALTOR® logo are controlled by The Canadian Real Estate Association (CREA) and identify real estate professionals who are members of CREA. The trademarks MLS®, Multiple Listing Service® and the associated logos are owned by CREA and identify the quality of services provided by real estate professionals who are members of CREA. Used under license.
Last Updated: September 23, 2026 6:52 PM UTC